

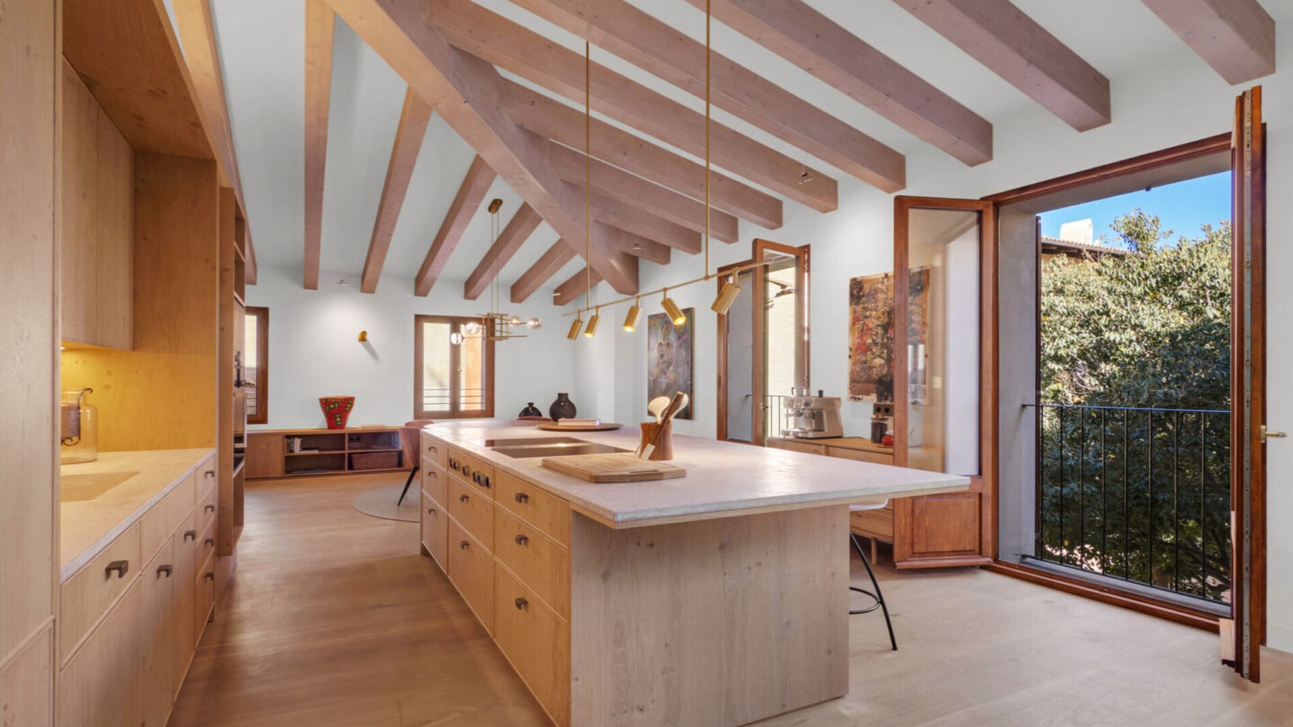
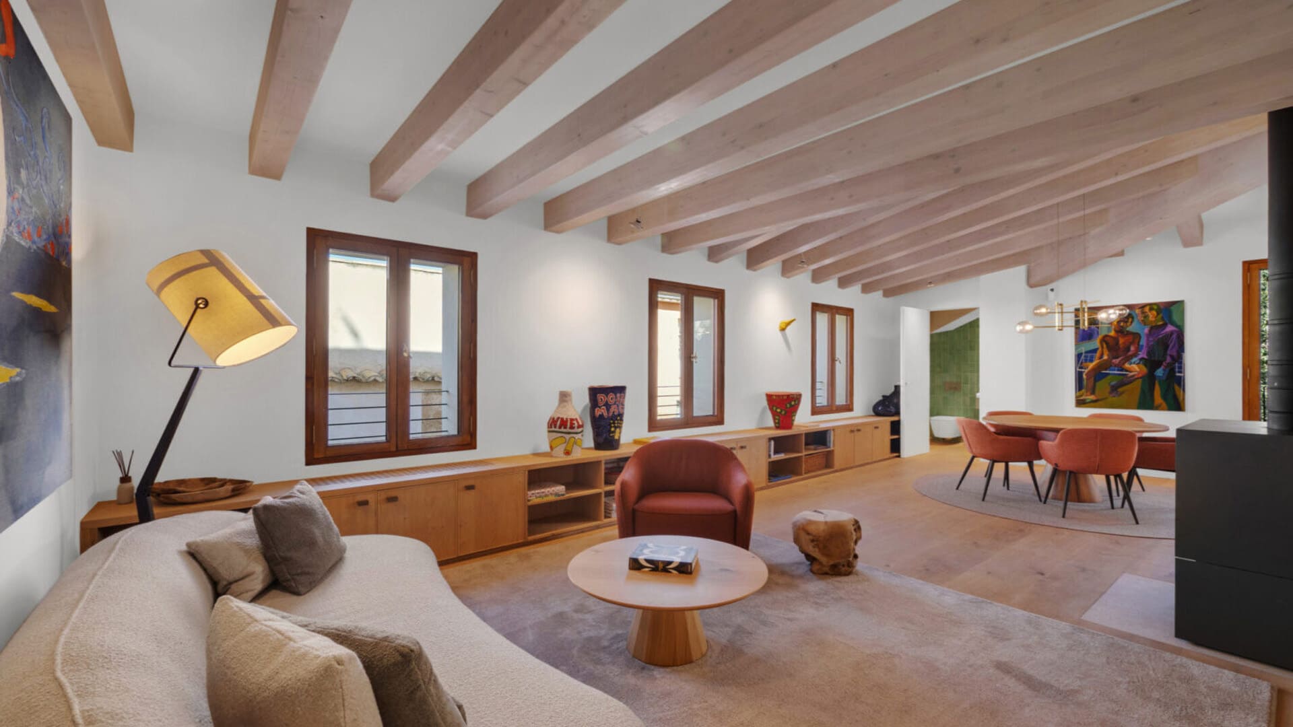
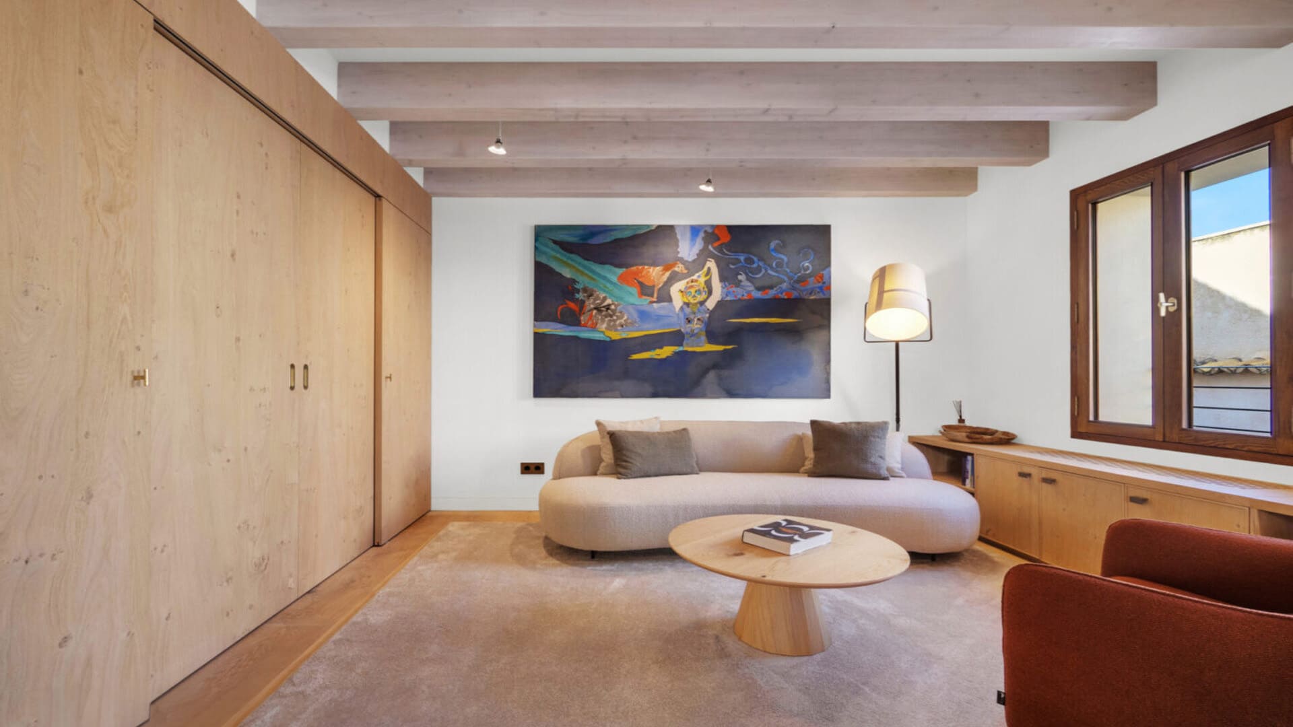
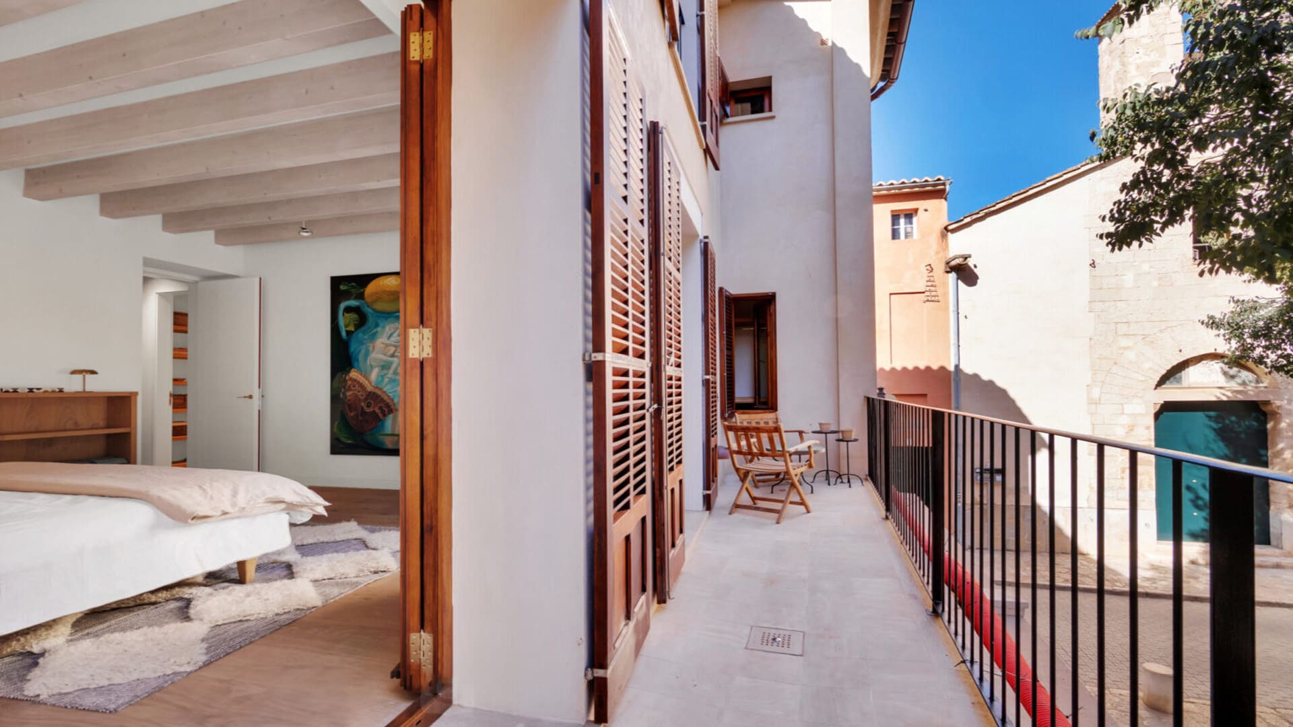
This exceptional residence offers approximately 296 square meters of carefully designed living space, created for those who appreciate uncompromising quality, refined aesthetics, and intelligent architecture. Every element of the home has been conceived to deliver both beauty and functionality, resulting in a residence where contemporary comfort meets timeless Mediterranean elegance.
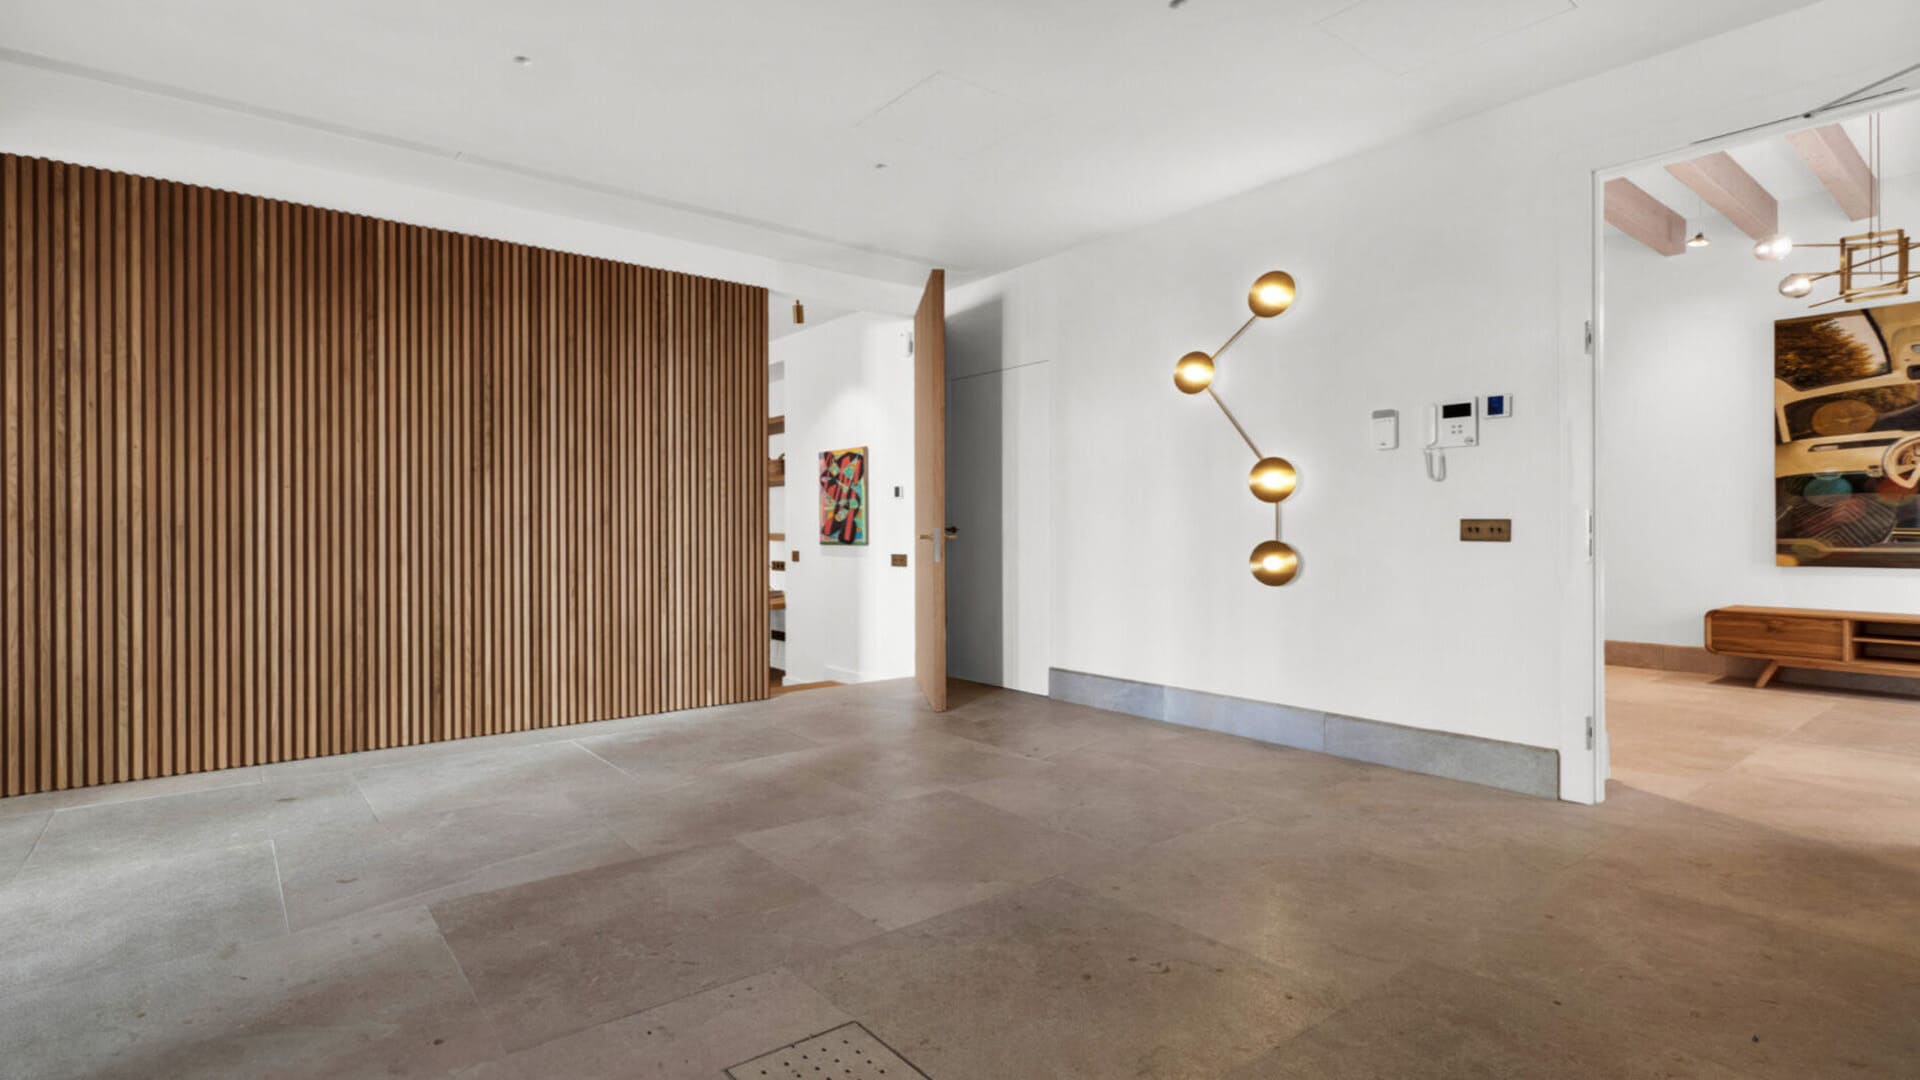
Behind its discreet and elegant façade lies a home defined by meticulous craftsmanship and sophisticated design. The architecture harmoniously blends natural, enduring materials with modern technology, creating a warm yet highly refined atmosphere throughout. Bespoke carpentry, precision stonework, and triple-glazed windows not only ensure excellent insulation and tranquility but also frame the surrounding greenery and the extraordinary Mediterranean light that fills the interiors throughout the day.
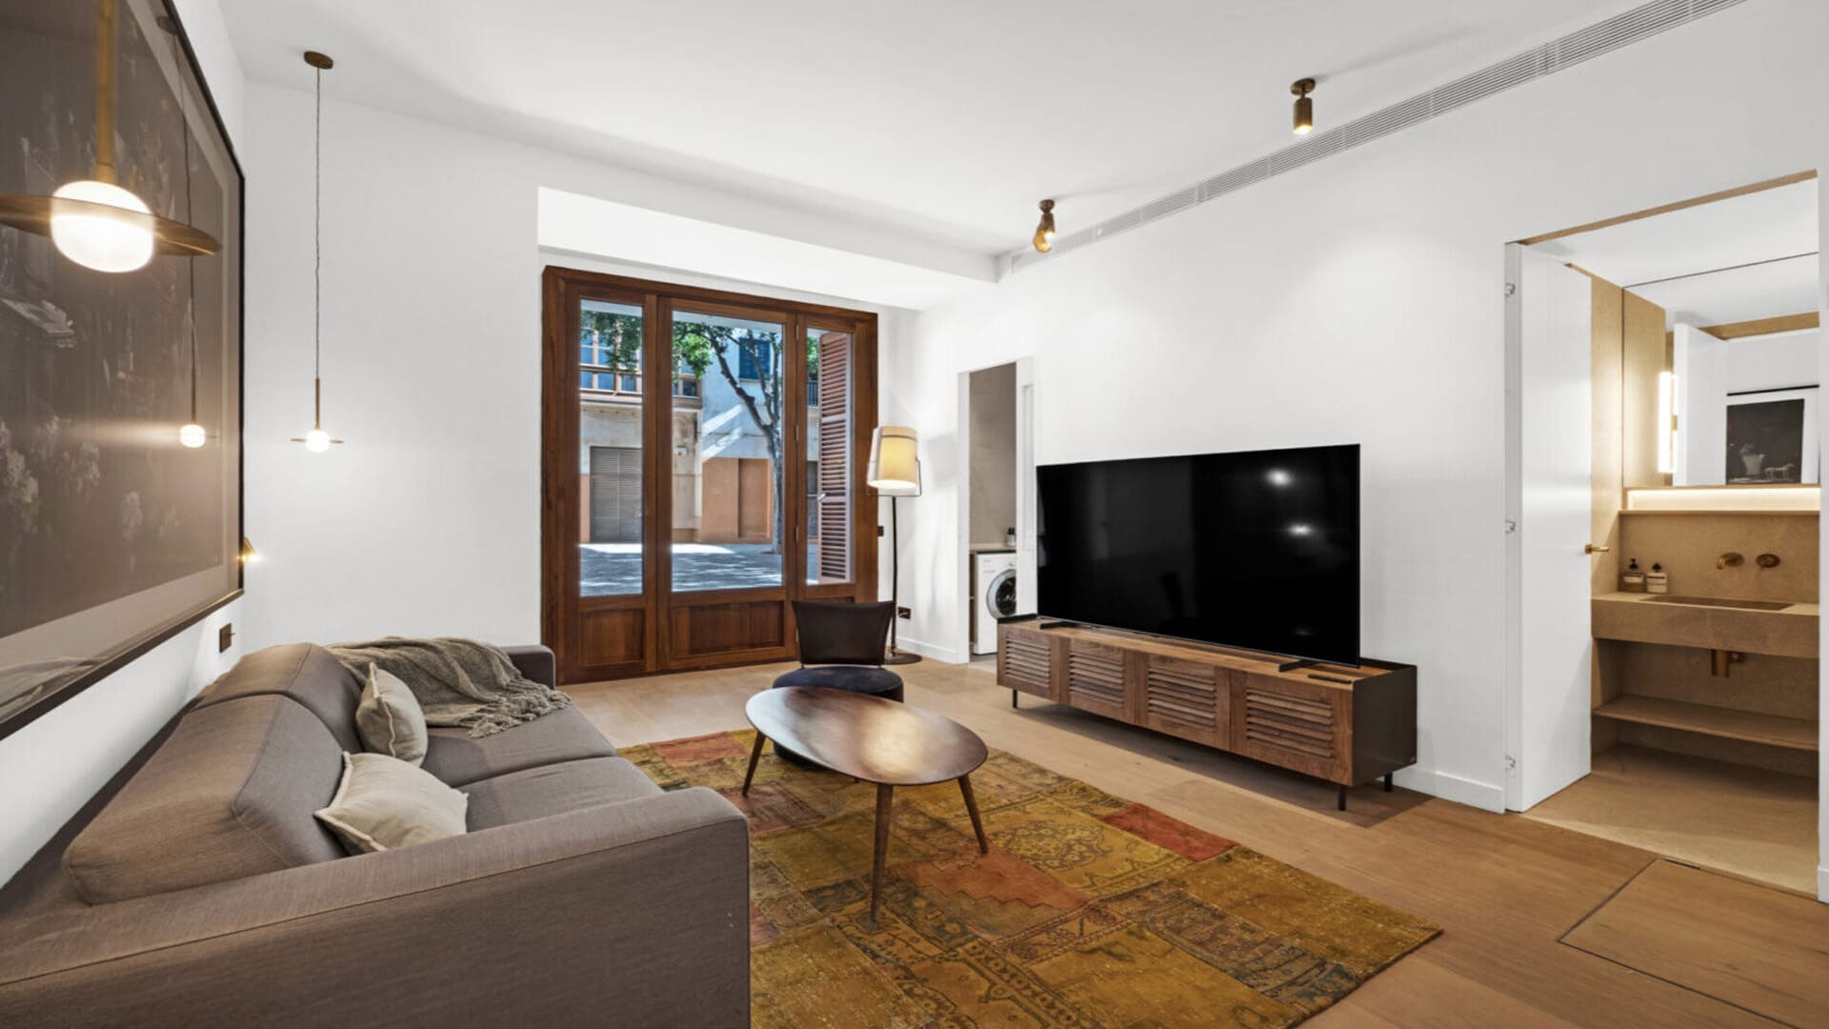
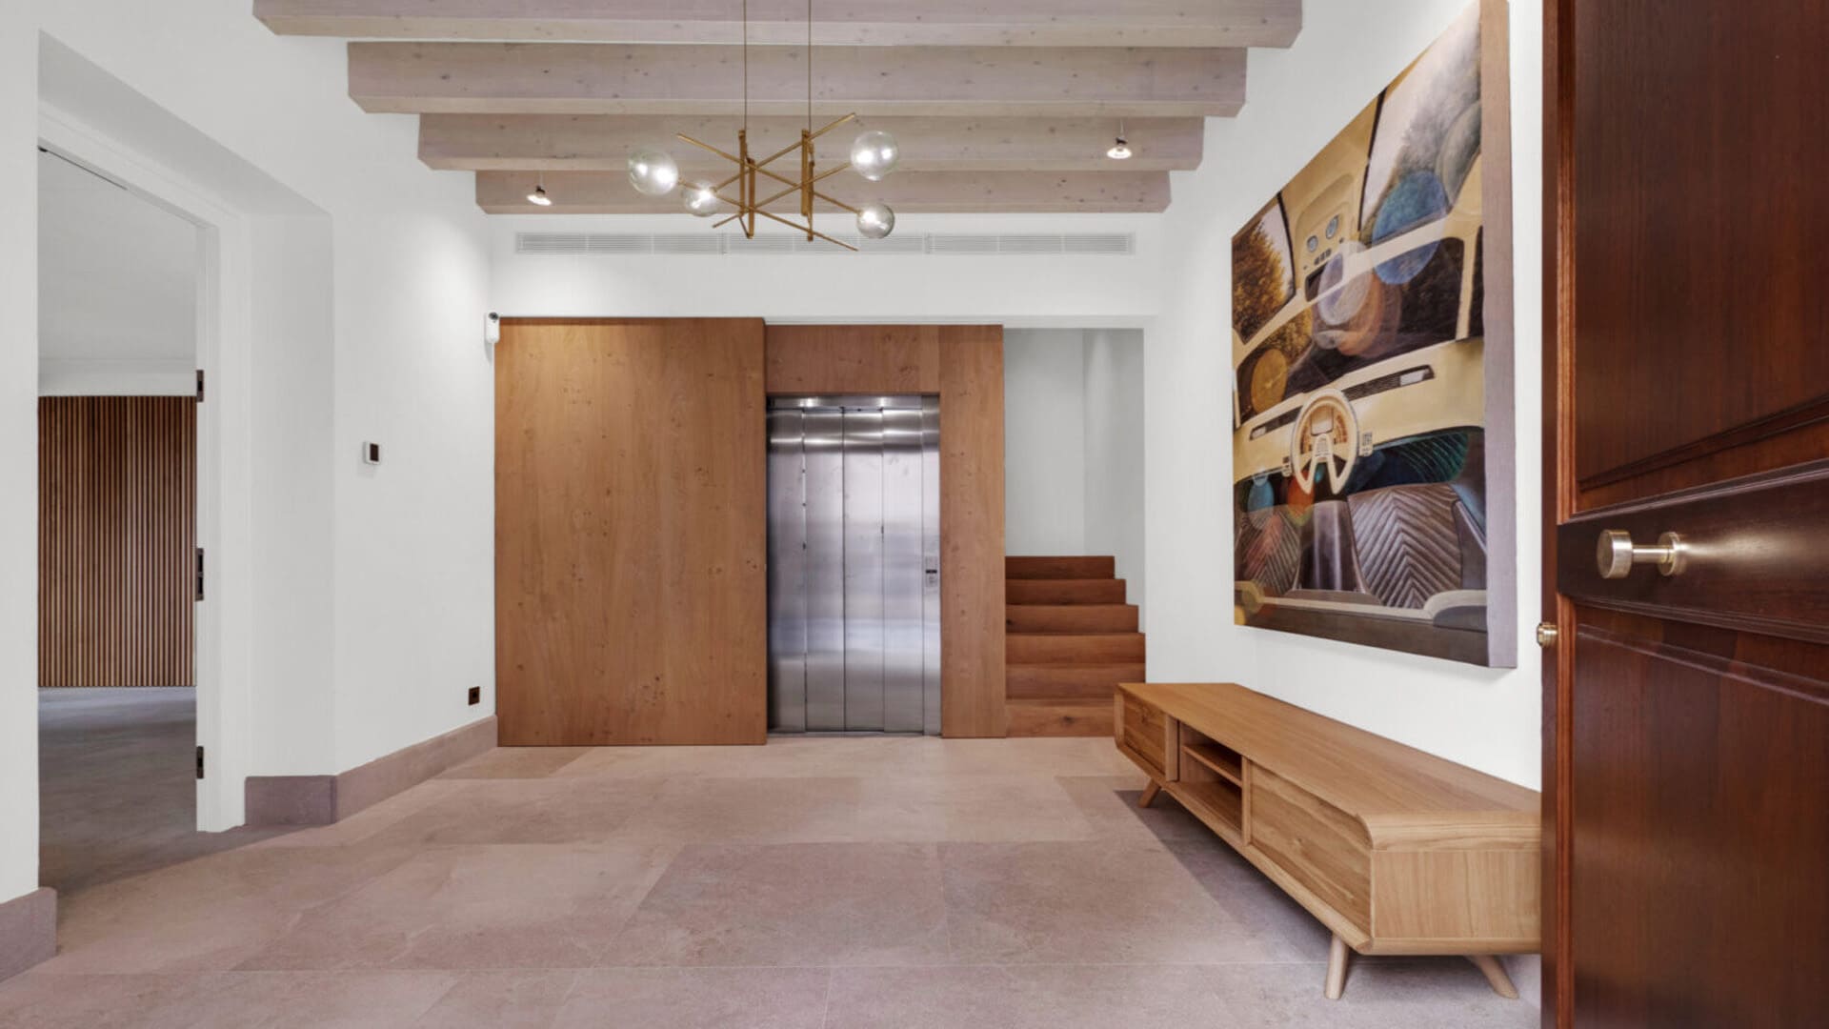
The entrance level welcomes you with generous proportions and remarkable flexibility. A refined study with its own private entrance provides the perfect setting for a home office, creative studio, or guest suite. On the same level, a spacious garage accommodates two vehicles and includes thoughtfully designed storage solutions. This area also offers potential to be transformed into an additional living space, gym, or private apartment if desired.
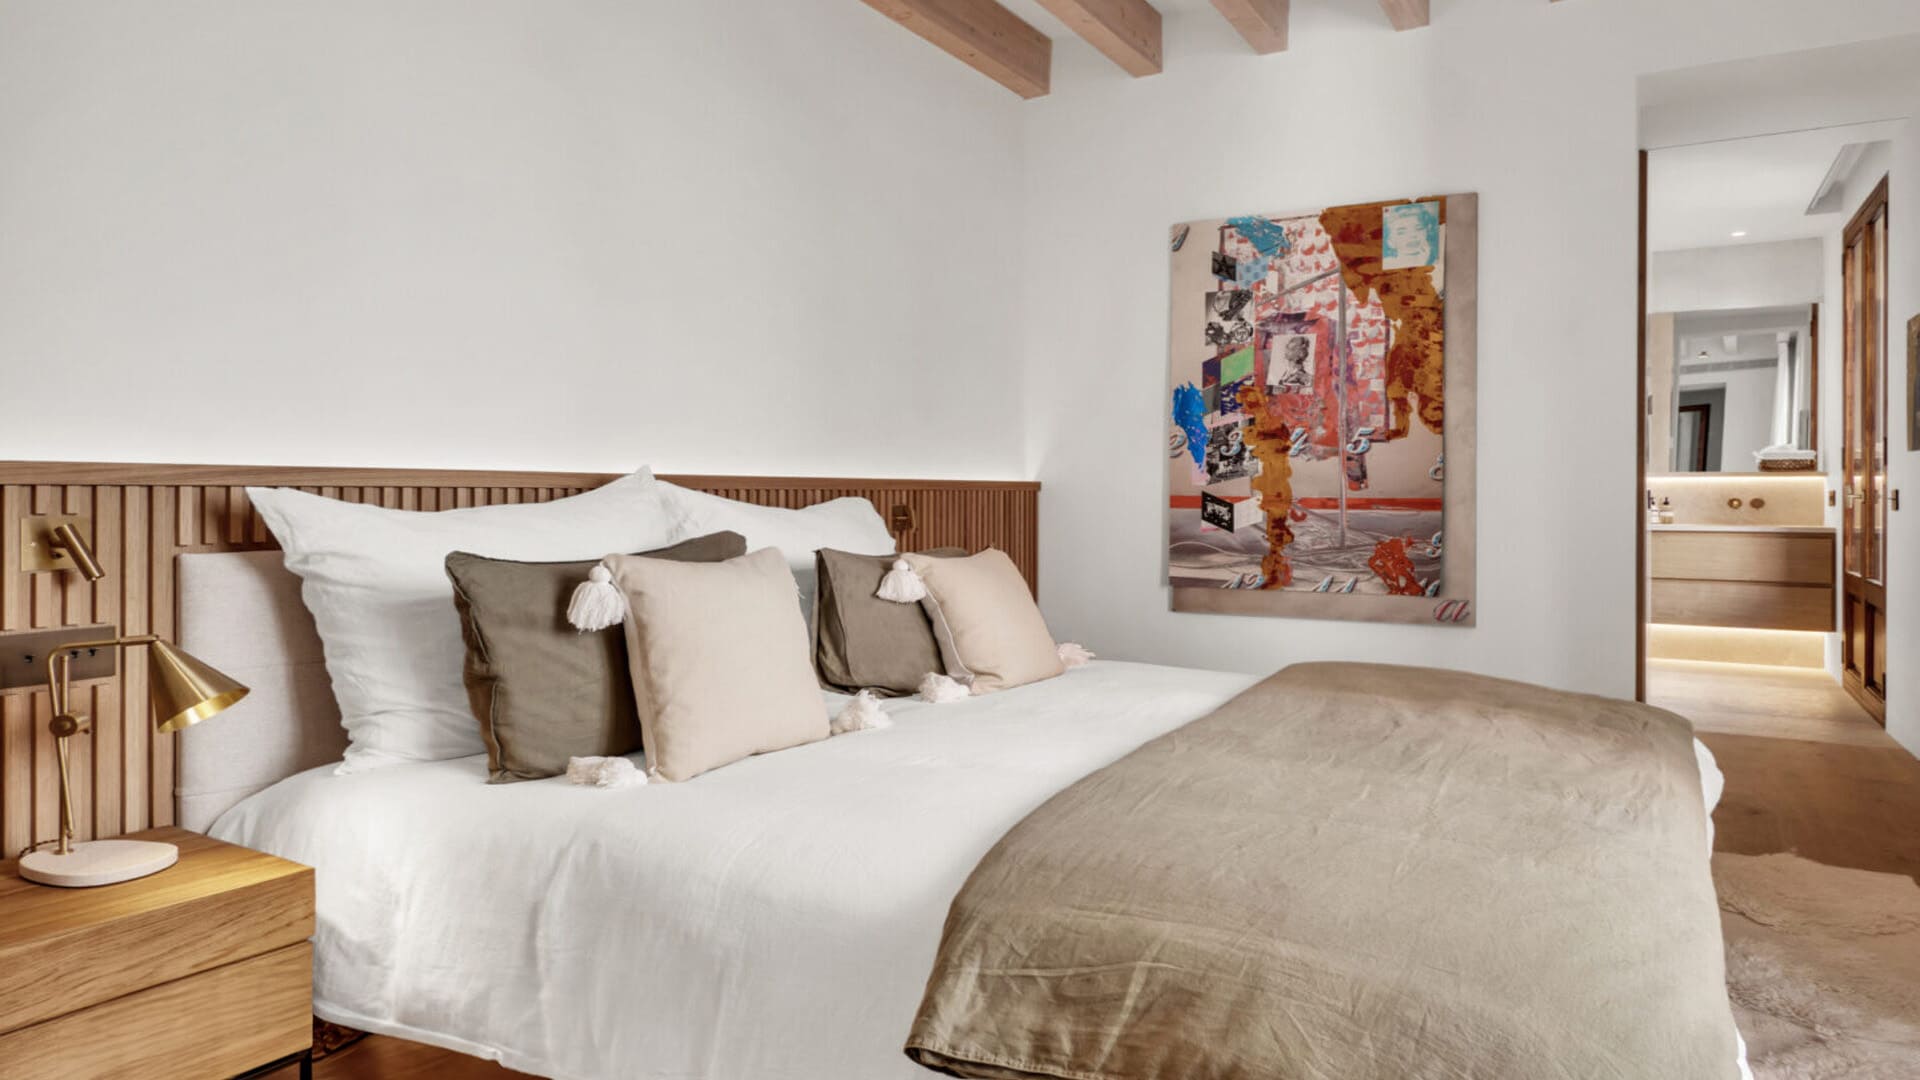
On the next floor, two elegant private bedroom suites create a peaceful retreat.
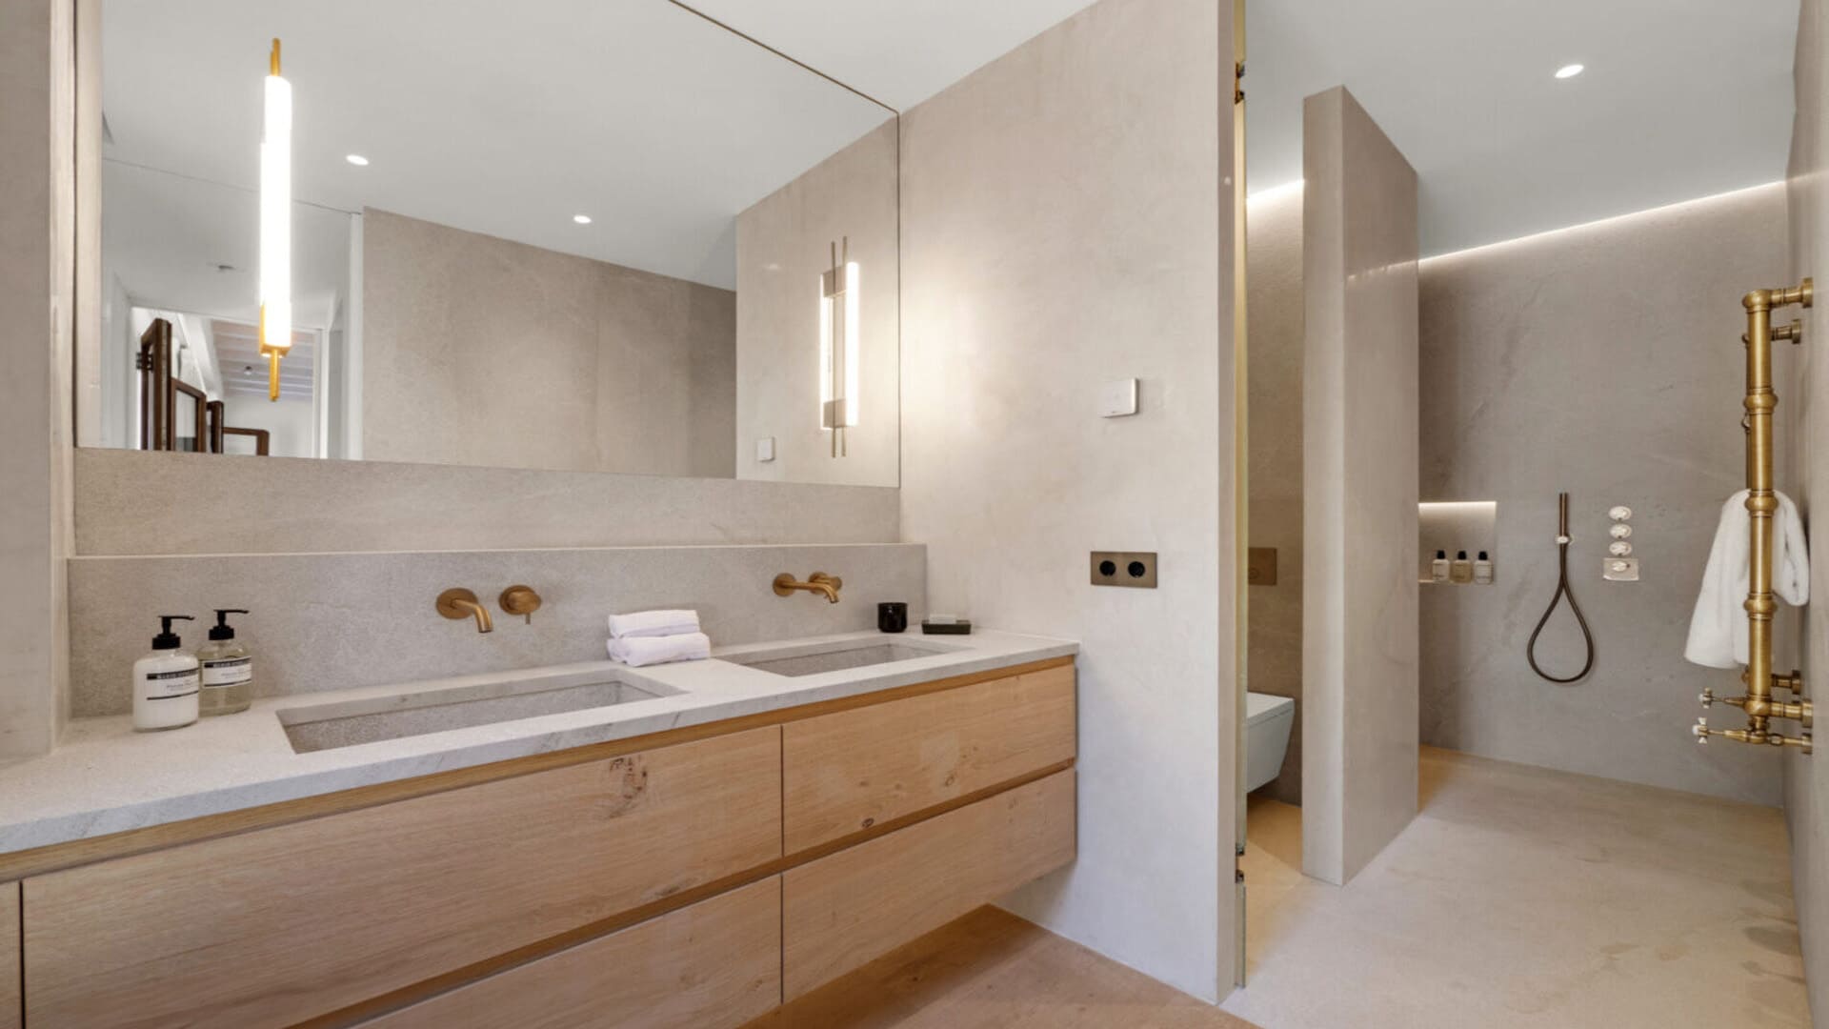
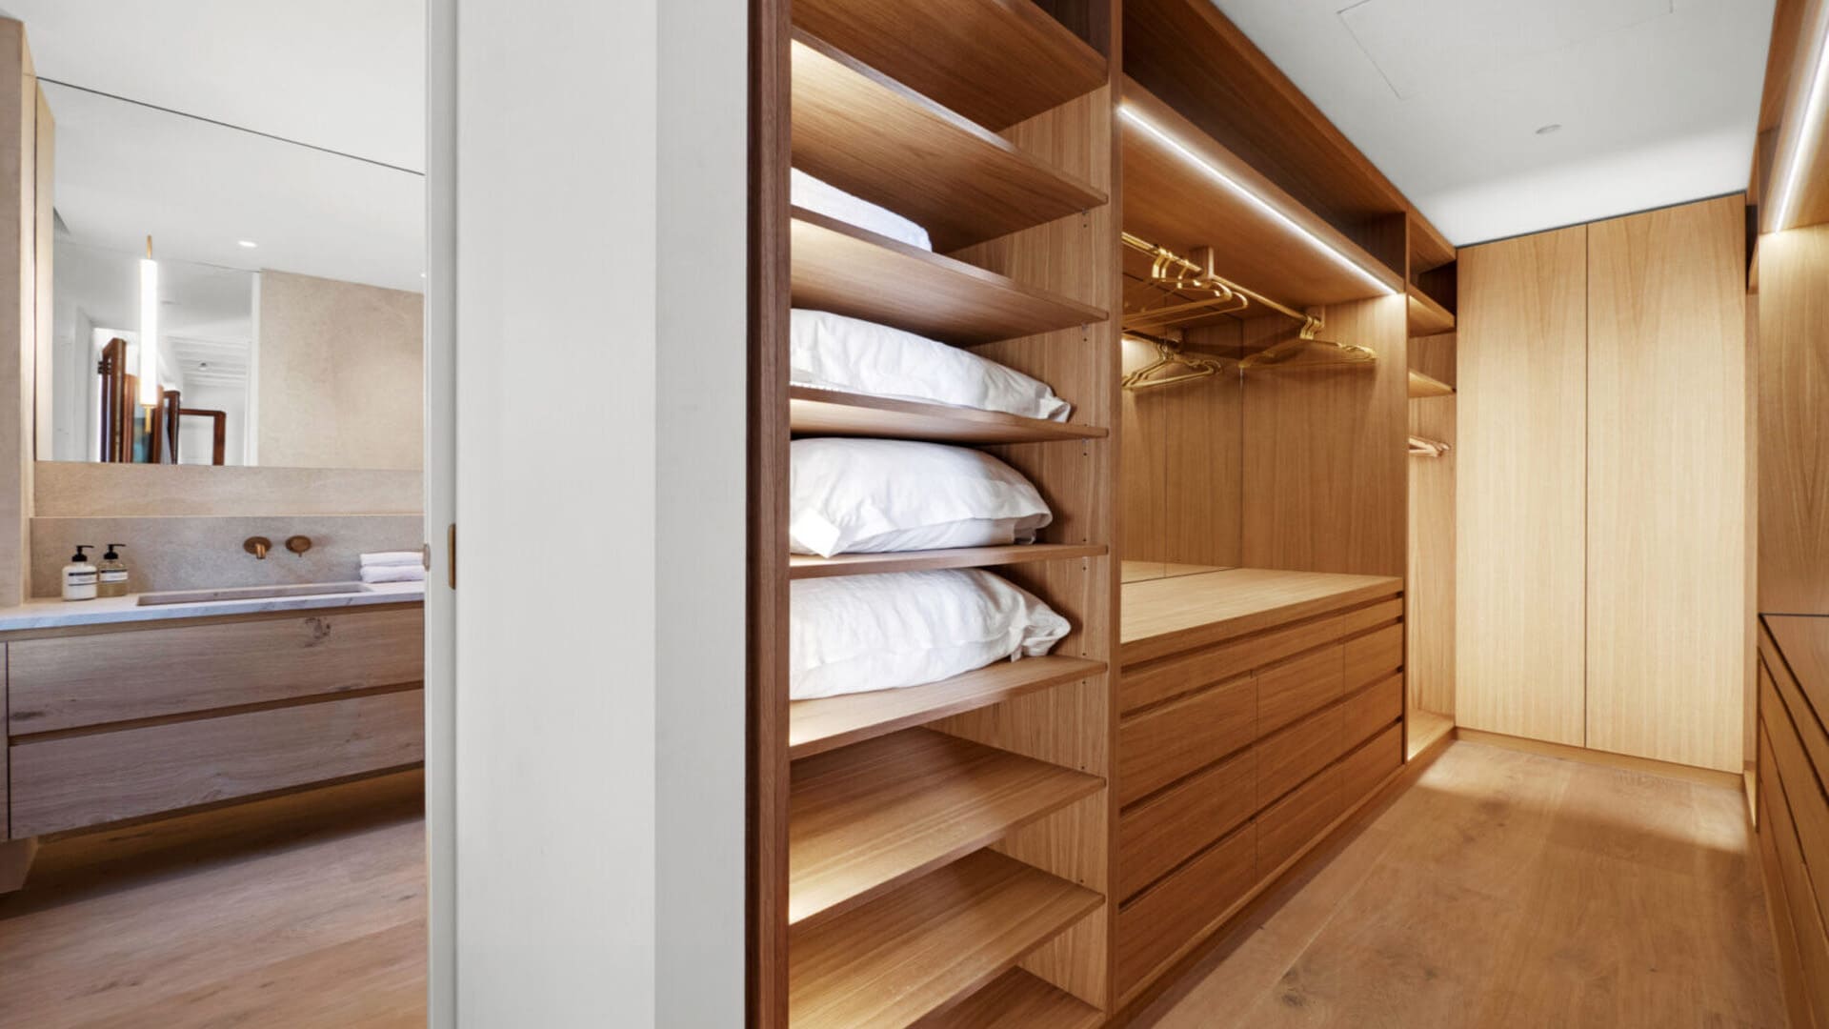
The master suite is designed as a sanctuary of comfort, featuring a generous walk-in wardrobe, a separate toilet, and a beautifully appointed bathroom equipped with three distinct shower systems, combining spa-like luxury with everyday functionality.
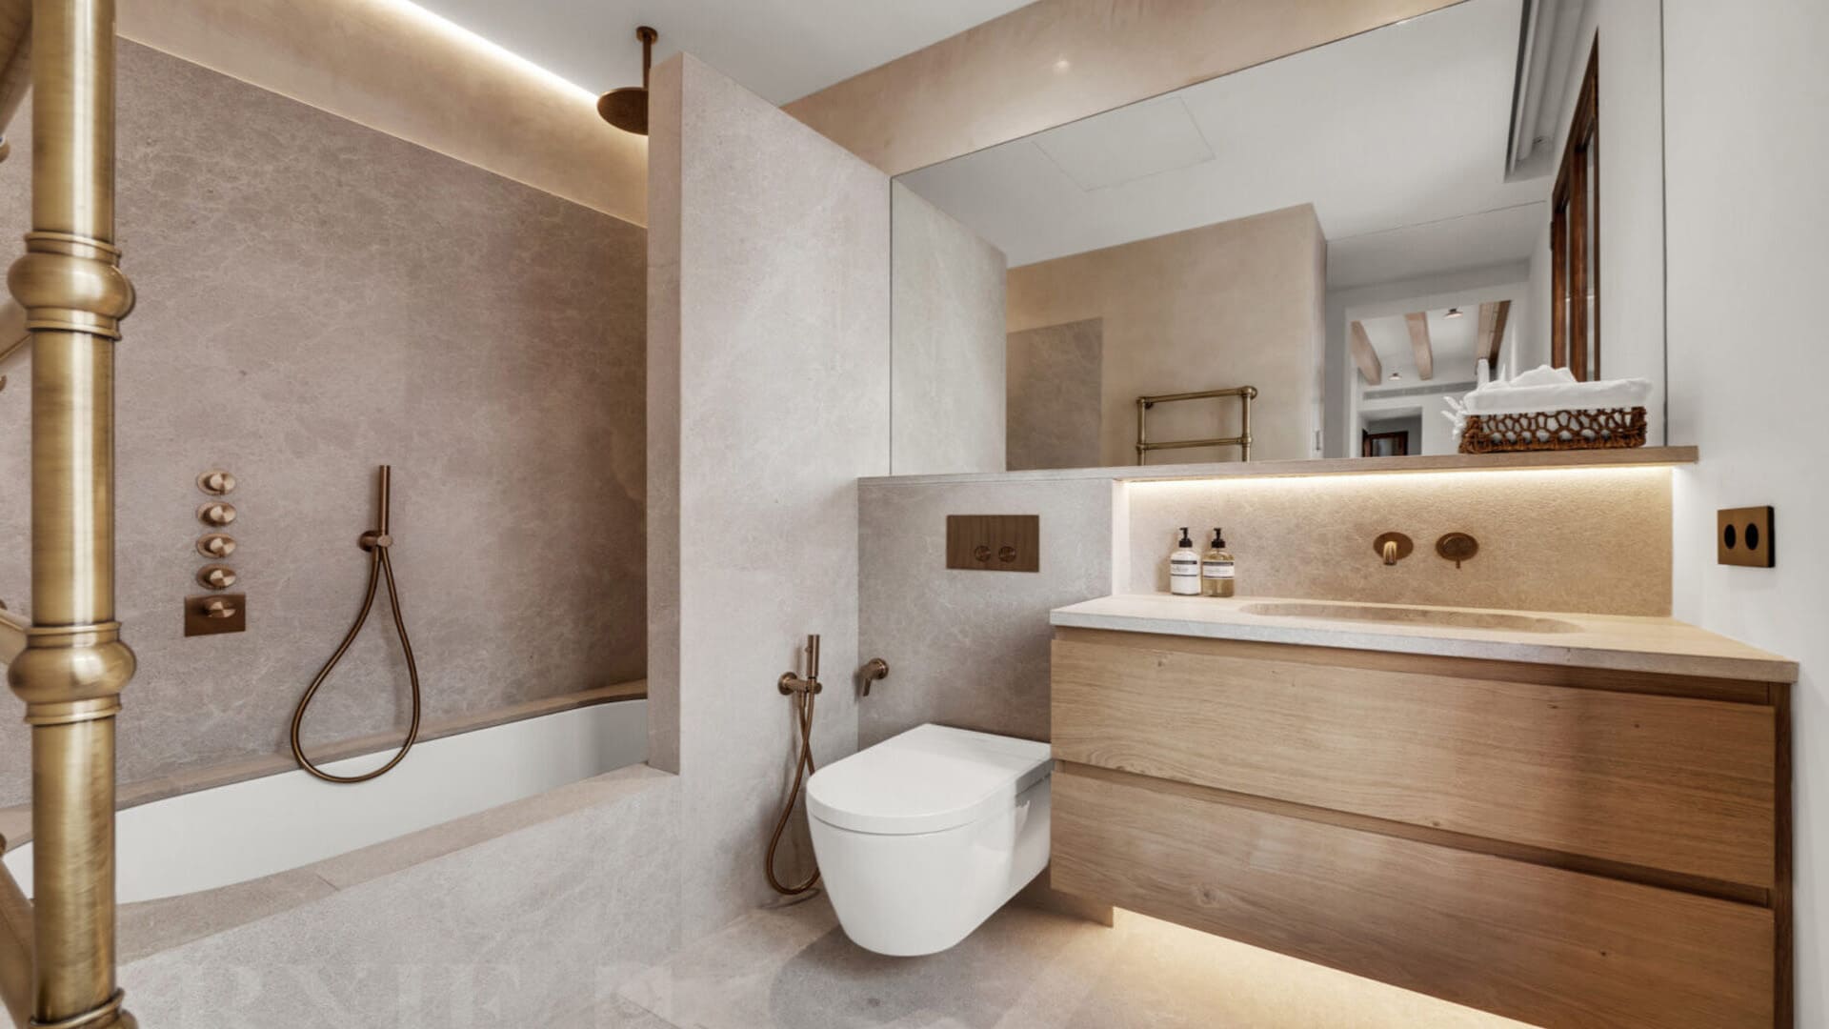
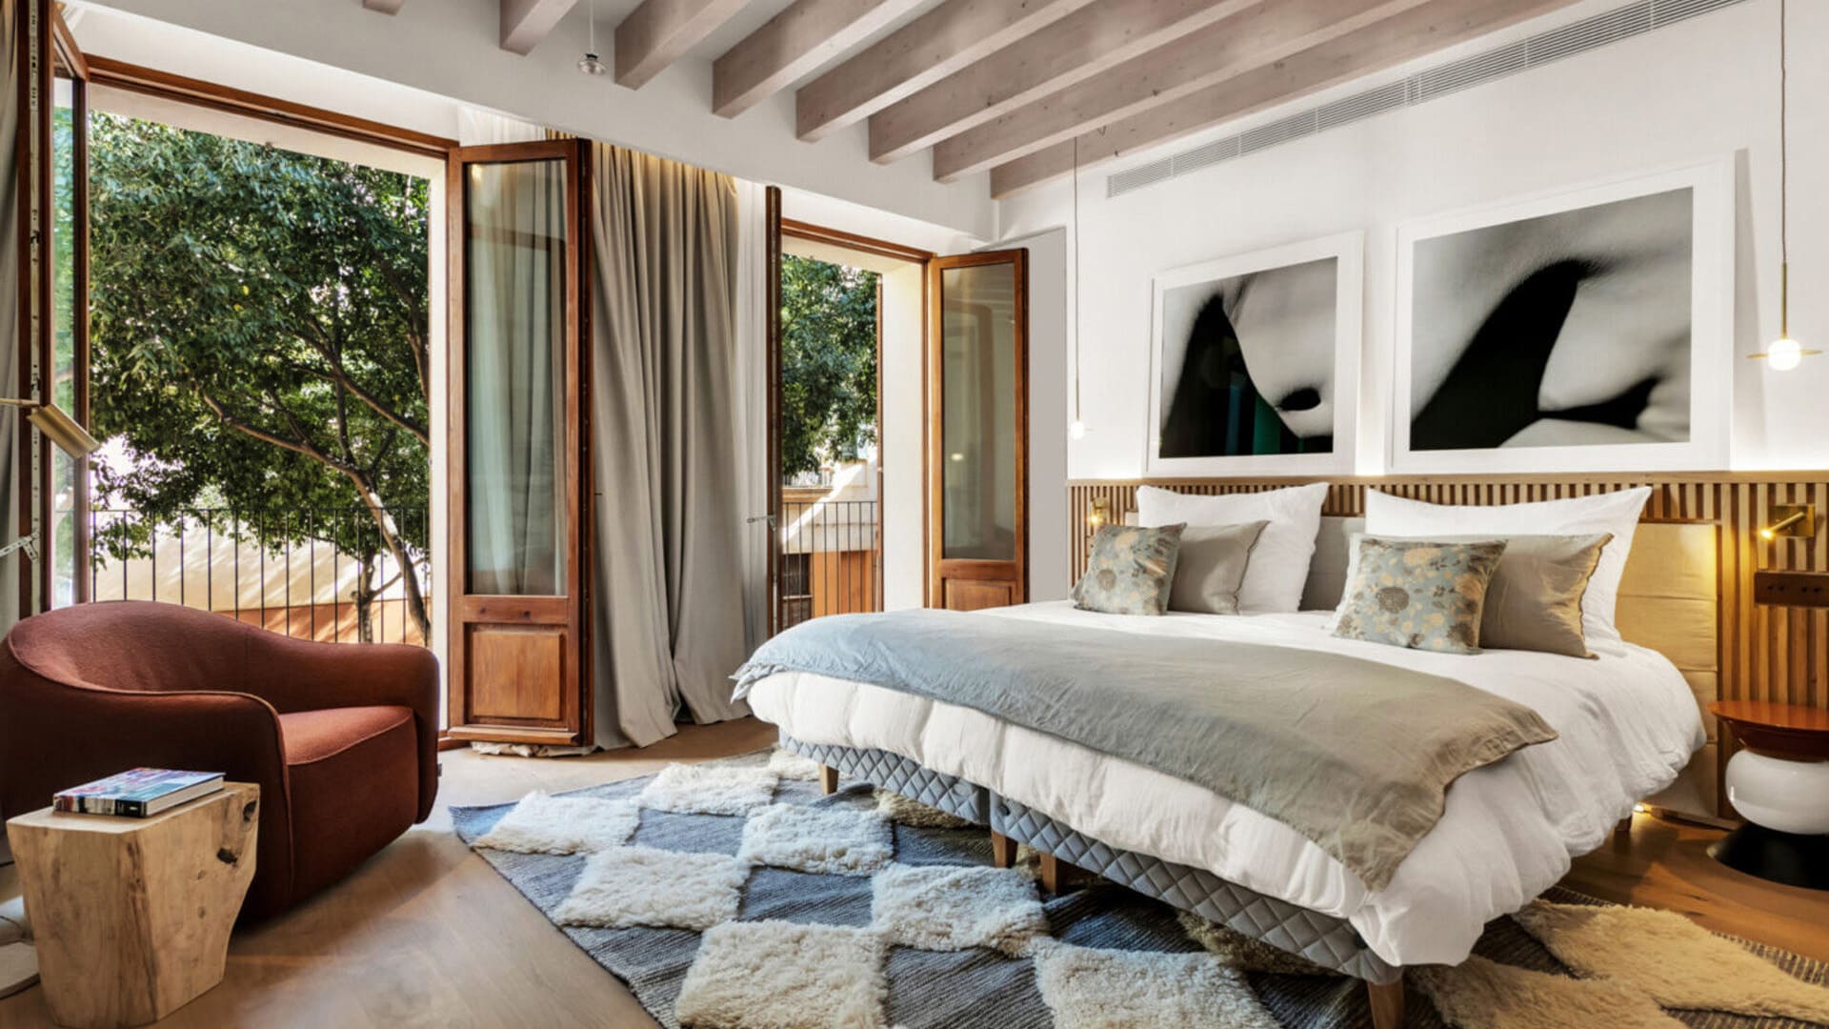
The VIP suite offers its own distinctive charm and elegance. French balconies allow natural light to flow into the room while adding a classic Mediterranean touch. The suite is complemented by a spacious and refined bathroom, complete with a bathtub and high-quality finishes that enhance the feeling of relaxation and privacy.
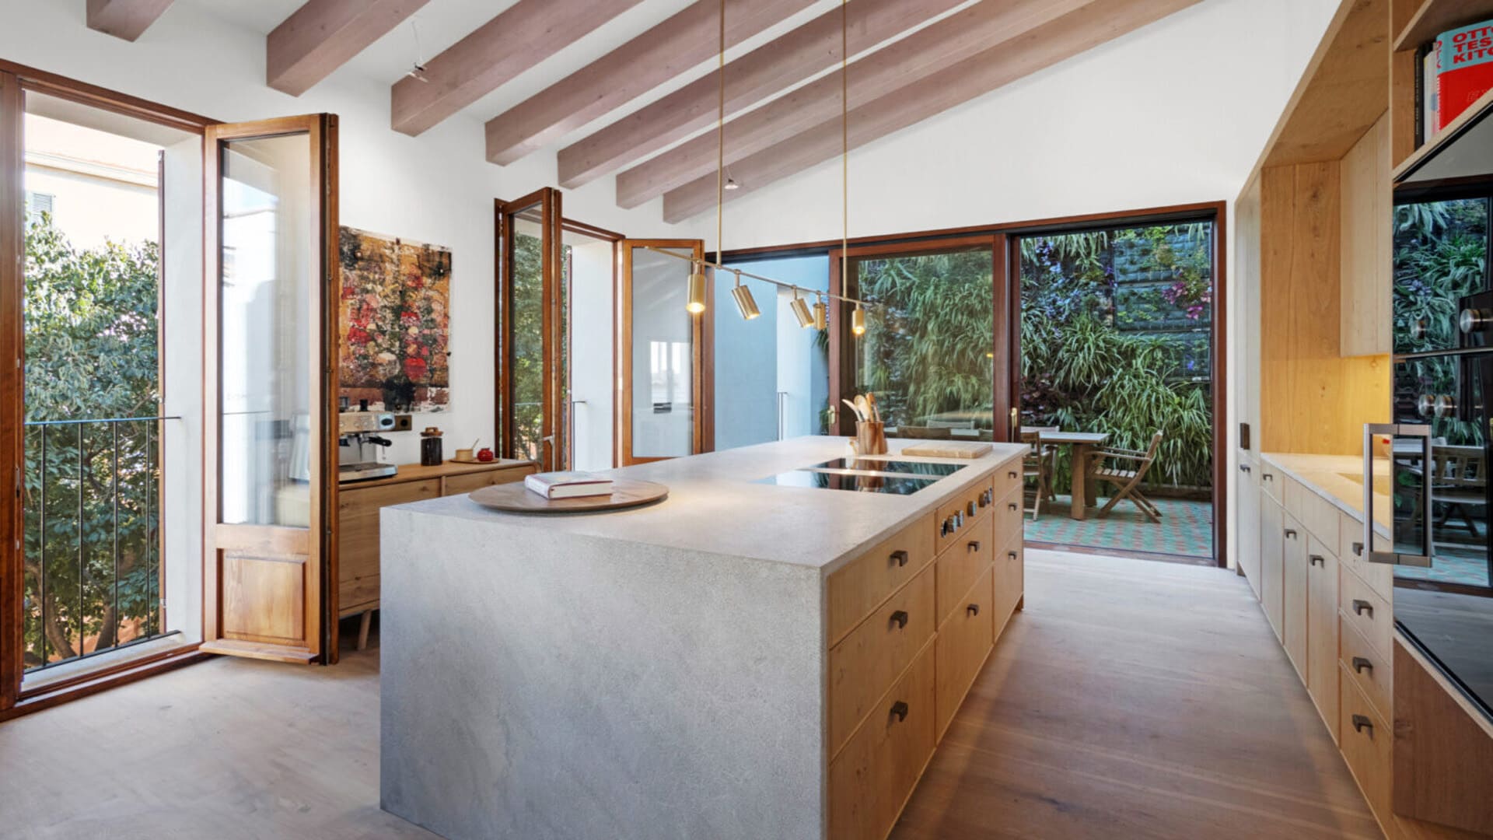
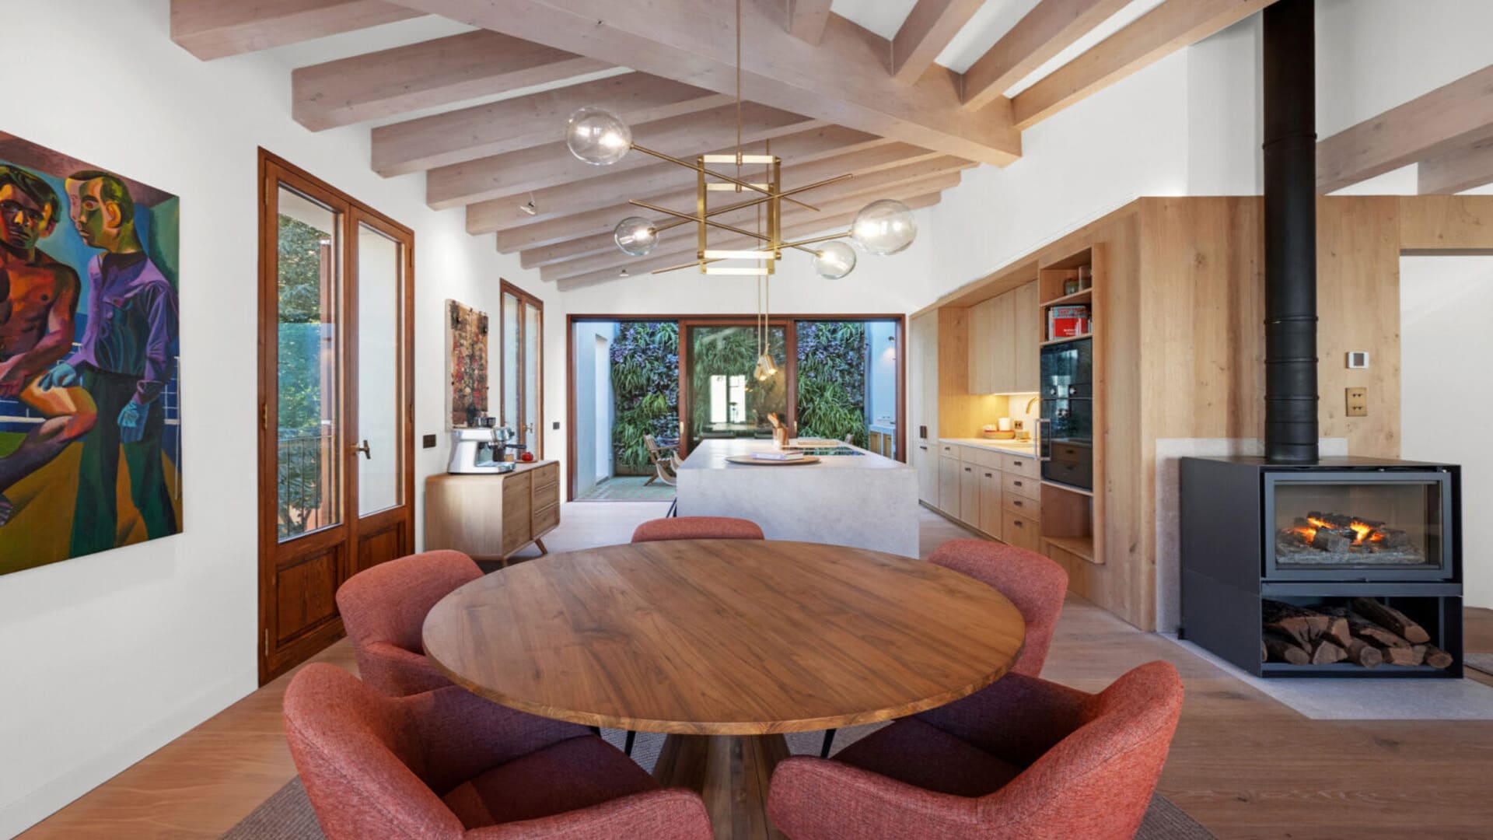
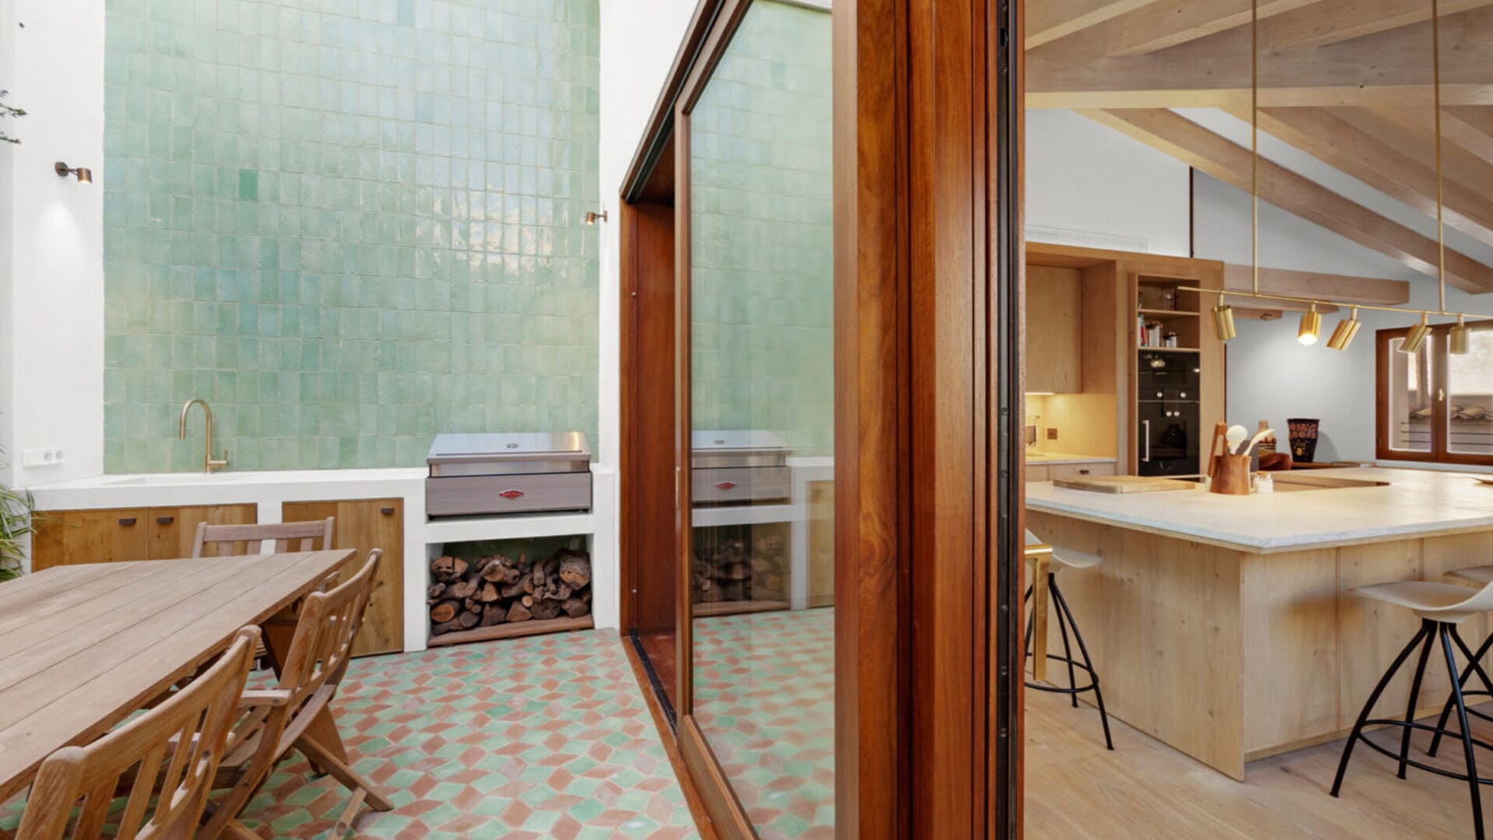
The upper floor reveals the true heart of the home — an expansive living and entertaining space filled with natural light. A sophisticated living room with fireplace creates a warm and inviting atmosphere, while the bespoke kitchen designed by Brigitte Müller stands as a centerpiece of modern culinary design. Equipped with premium Gaggenau appliances and a Bora cooking system, the kitchen combines exceptional performance with sleek, minimalist aesthetics.
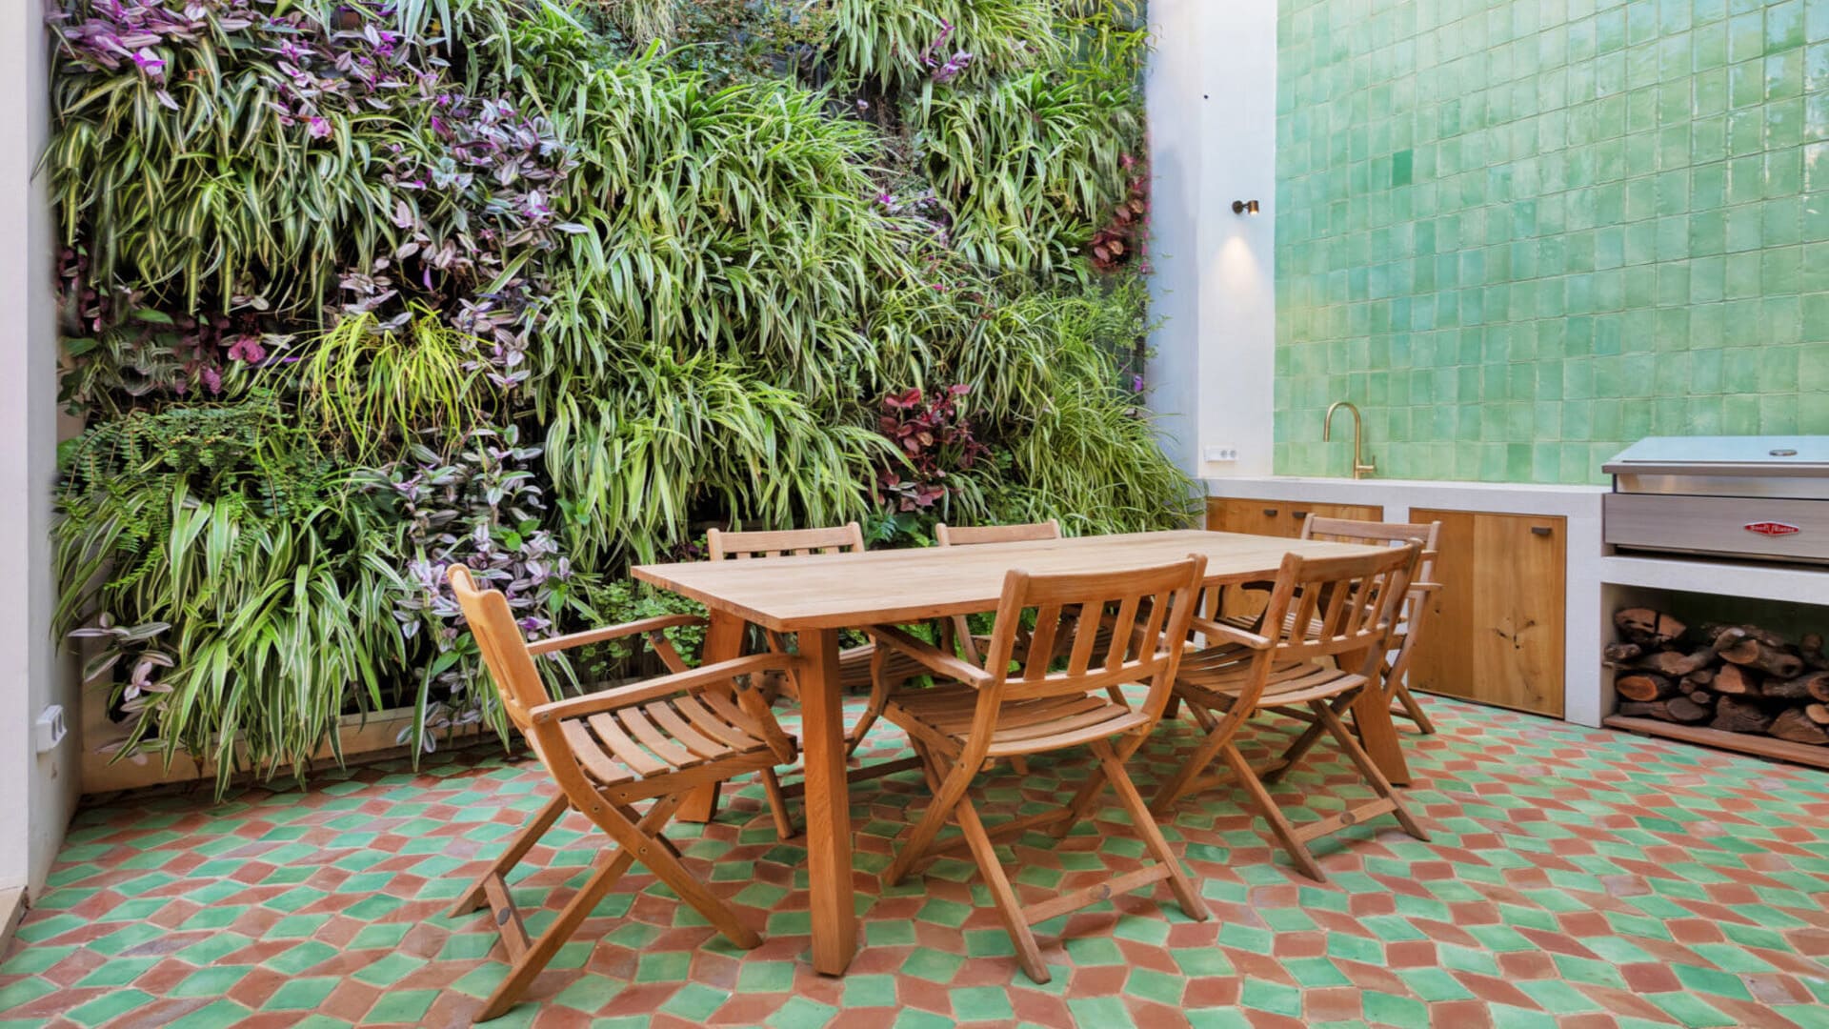
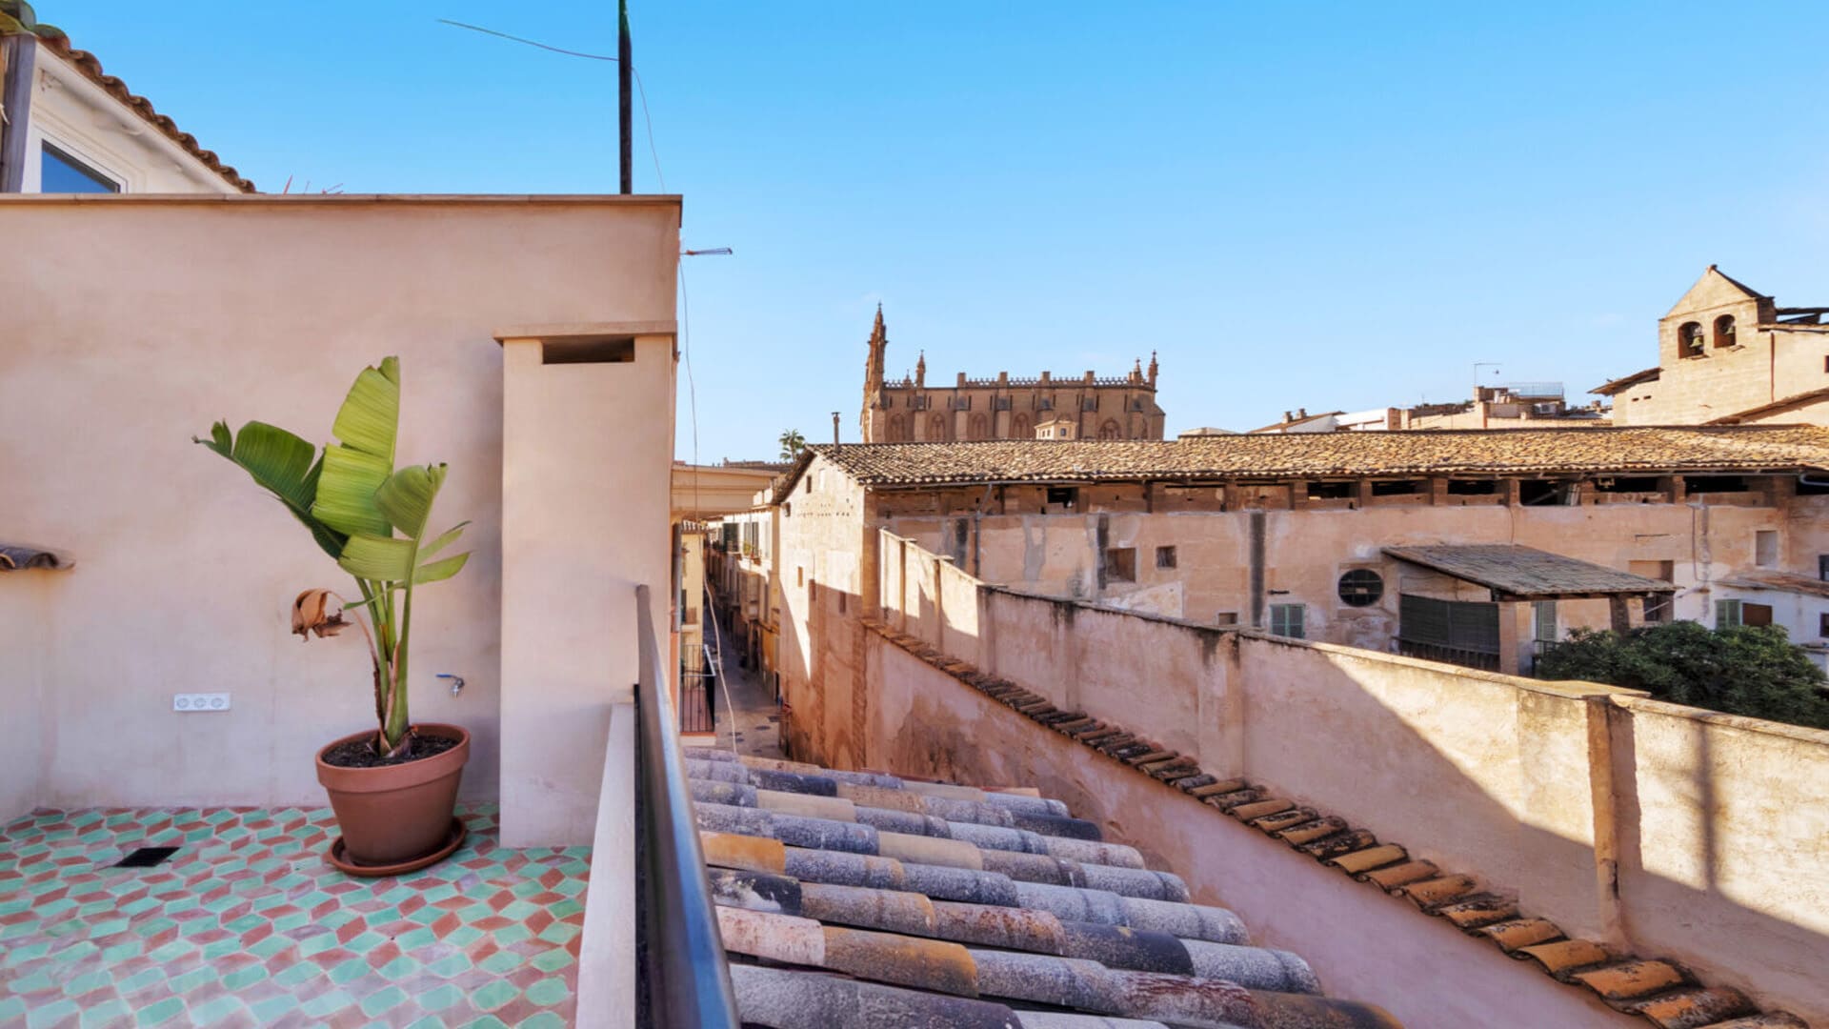
From this level, large glass doors lead to a stunning terrace that extends the living space outdoors. Here, a lush vertical garden introduces greenery and privacy, while the integrated BBQ area invites long, relaxed evenings with friends and family. From the terrace, you can enjoy views of the historic skyline of Palma, a panorama that evokes the timeless beauty and atmosphere of the Mediterranean.
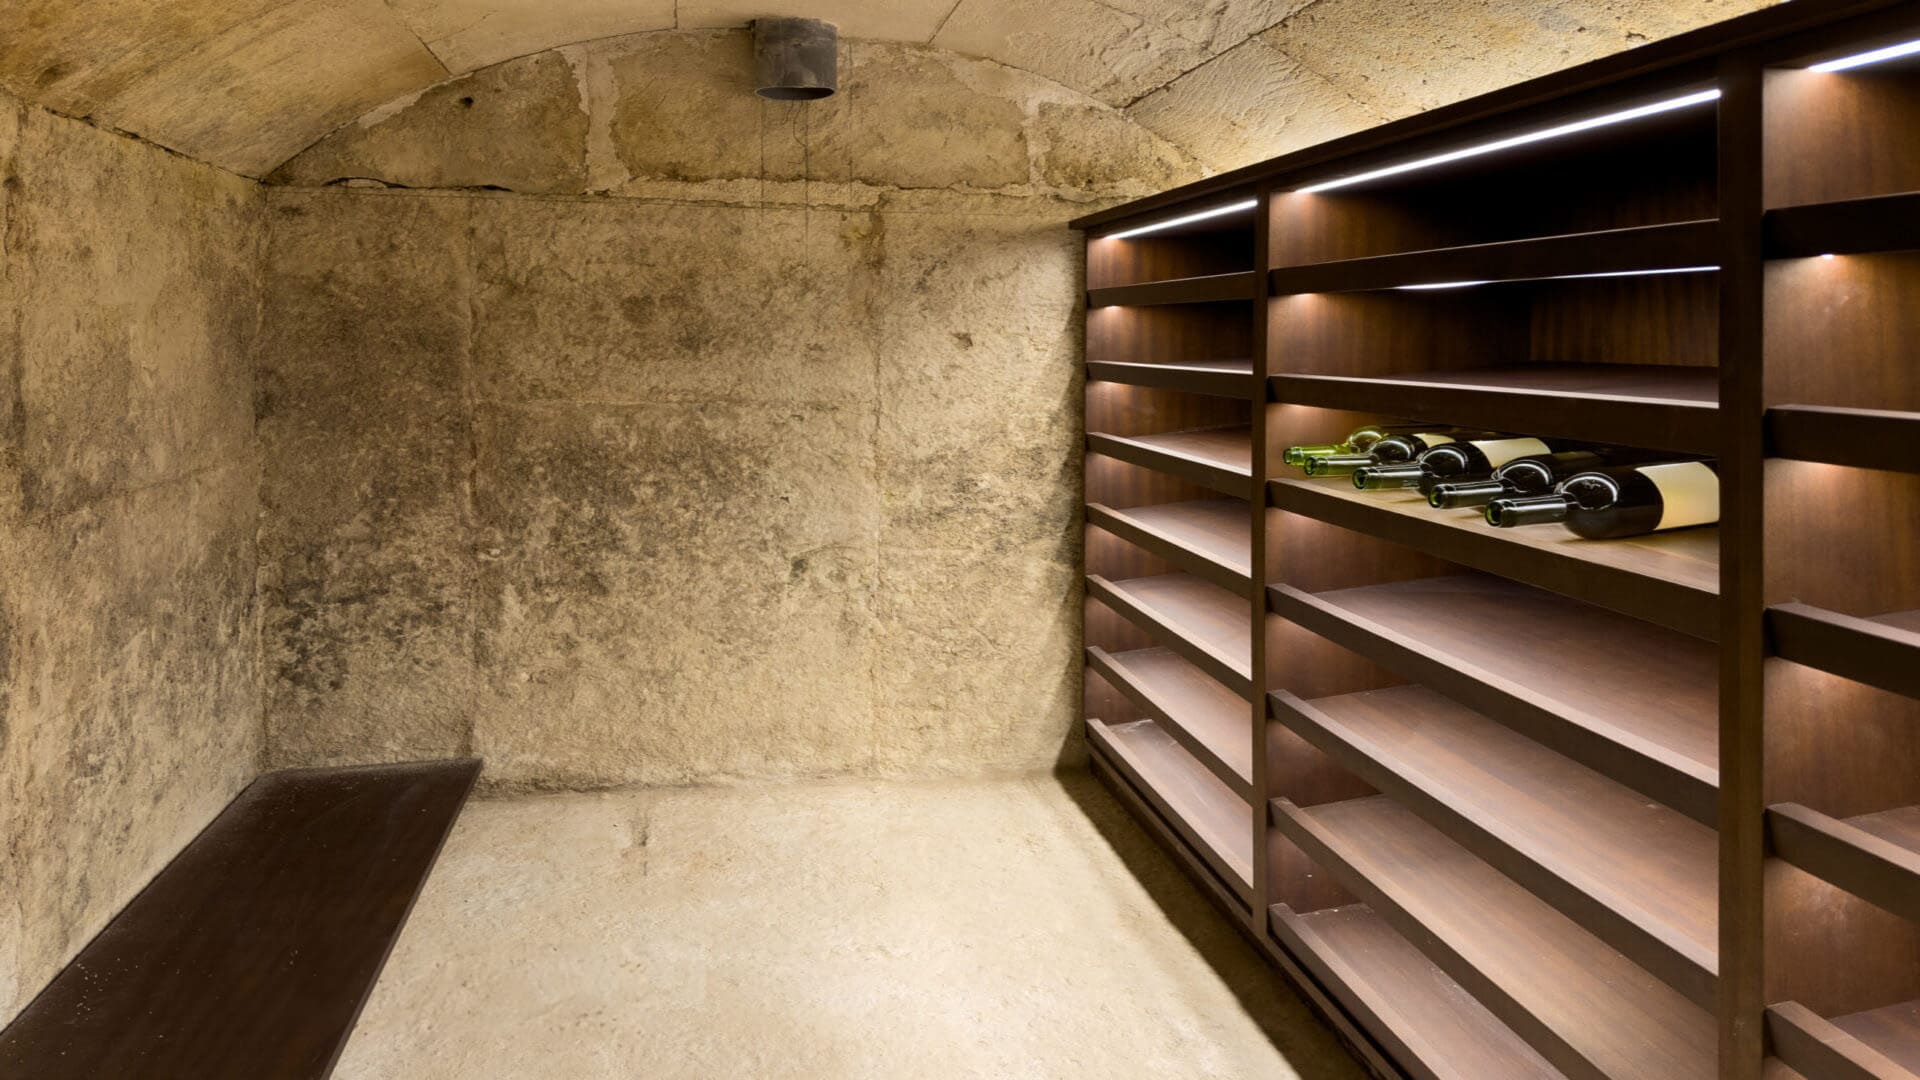
Beyond its striking design, the property also prioritizes sustainability and modern comfort. Features such as geothermal heating, a KONE elevator, and a beautifully designed wine cellar with capacity for approximately 350 bottles elevate everyday living while ensuring long-term efficiency and convenience.
More than simply a residence, this home represents a rare architectural statement in one of Palma’s most prestigious neighborhoods. With its intelligent layout, sophisticated interior design, and contemporary architecture subtly inspired by Mallorca’s rich historical heritage, it offers a unique cosmopolitan lifestyle where history, innovation, and Mediterranean living meet in perfect harmony.
For further information, detailed floor plans, or to arrange a private viewing, please do not hesitate to contact us. We look forward to assisting you.